
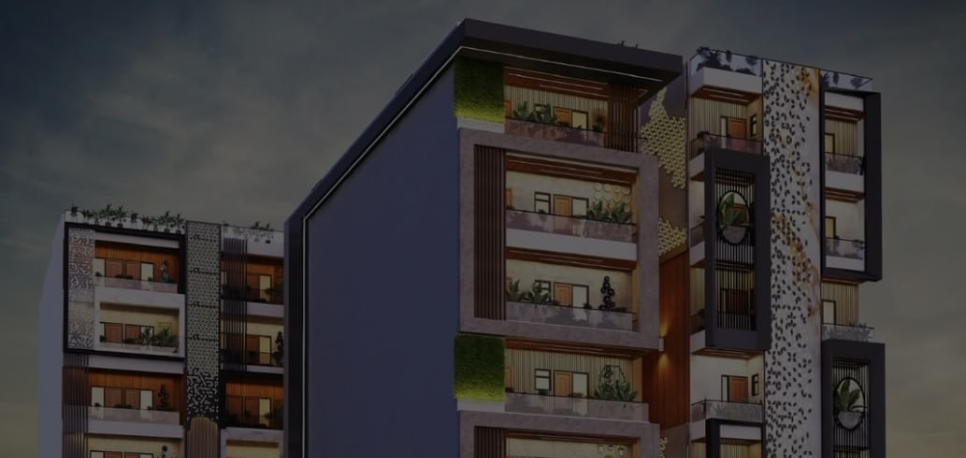
Closer than you think.
3 & 4 BHK residences in Sector 73, Noida — near enough for convenience, far enough for quiet. A peaceful address by Meraik Infra.

Overview
A quiet residential address, minutes from everywhere.
Rhapsody Homes sits just 50 metres off the main road in Sector 73 — near enough that you’re never far from it, set back enough that you never hear it. It’s a small difference on paper that changes how a home actually feels.
- Easy access without the noise of the main road
- Well connected to metro, schools, hospitals and commercial hubs
- A peaceful residential address in Sector 73, Noida
Master Plan
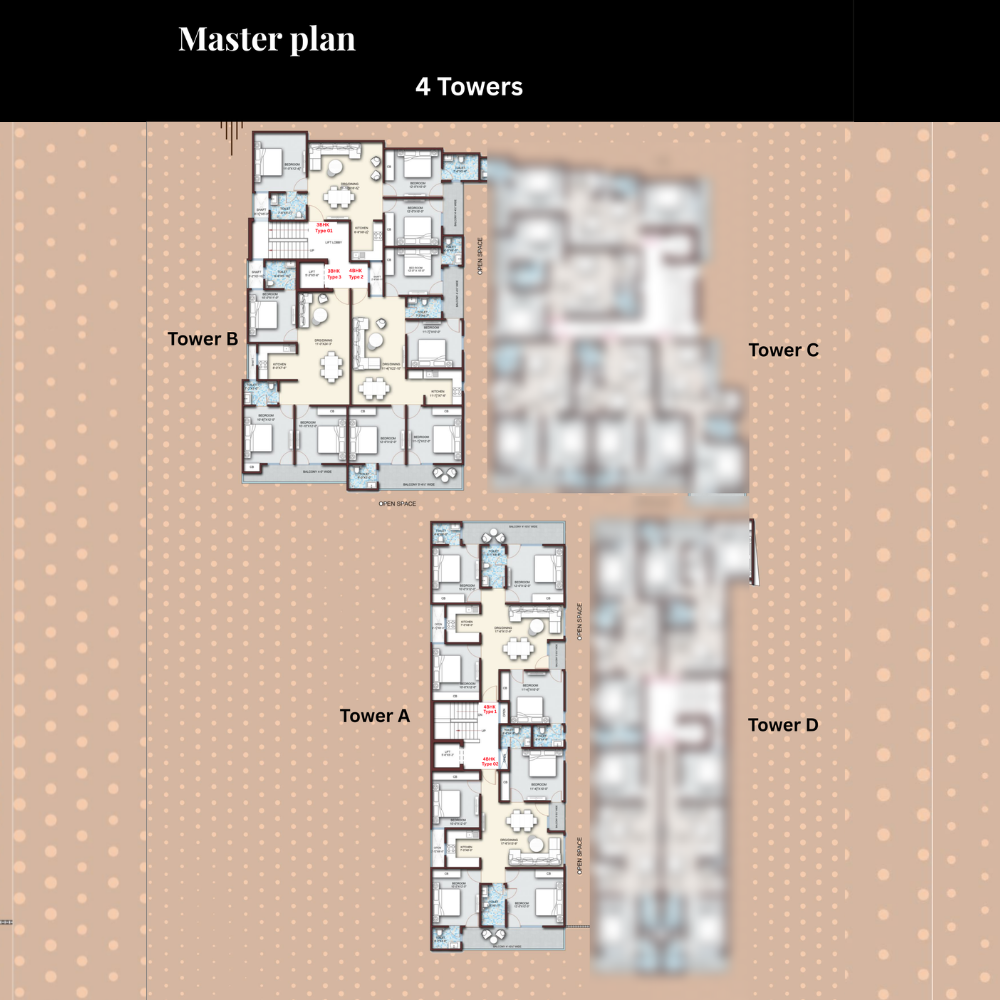
Four towers, one address.
Every tower is planned around open-to-sky courtyards rather than a neighbouring wall — so every flat gets natural light and cross-ventilation from more than one side, not just a single street-facing window.
Tower A and Tower B are ready with finalised layouts below. Tower C and Tower D plans are being finalised and will be shared as soon as they’re ready.
Typical Floor Plans
Two towers, several ways to live in them.
Tower A gives every home a full-floor, mirrored layout. Tower B fits three separate configurations onto one floor plate around a shared lift lobby — a genuine choice of size within the same tower.
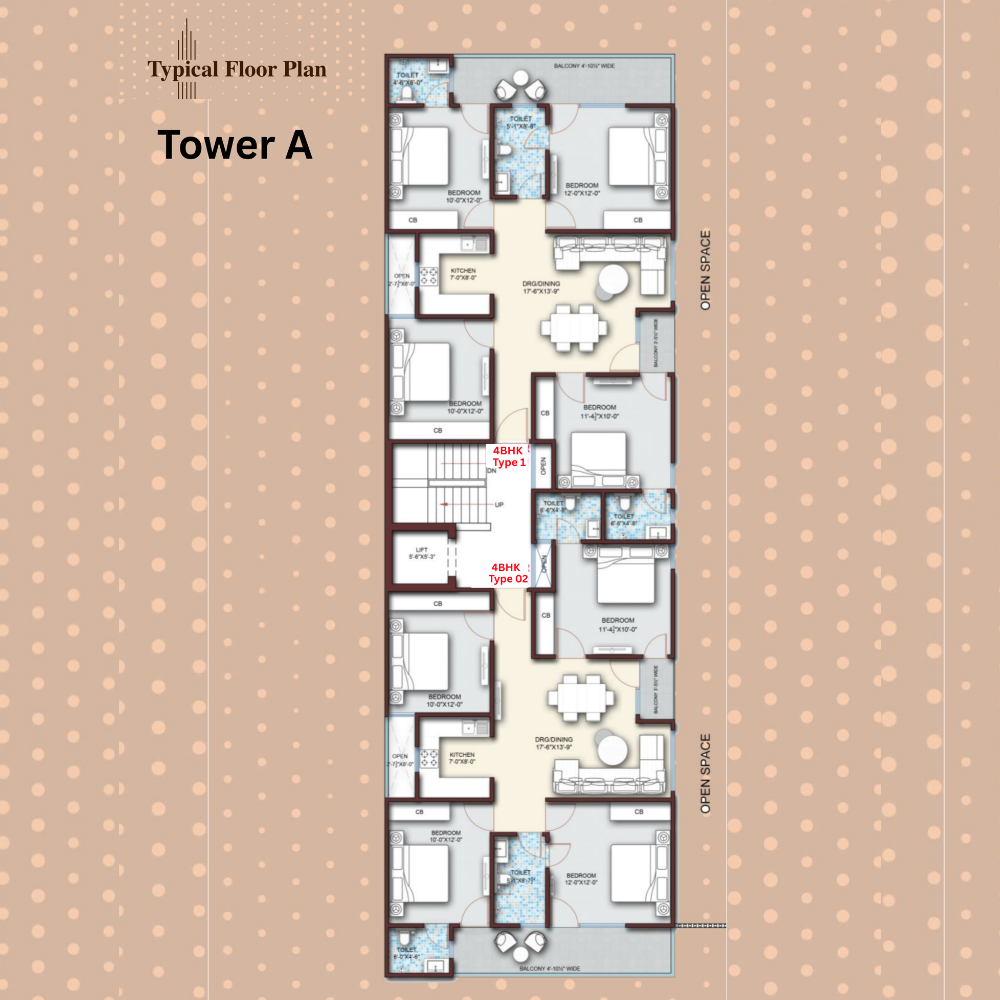
A full-floor residence, split two ways.
Both configurations share a central drawing/dining spine with bedrooms arranged along the open-space-facing perimeter — every bedroom gets an external window.
- 4 BHK — Type 11800 sq.ft.
- 4 BHK — Type 021800 sq.ft. · mirrored layout
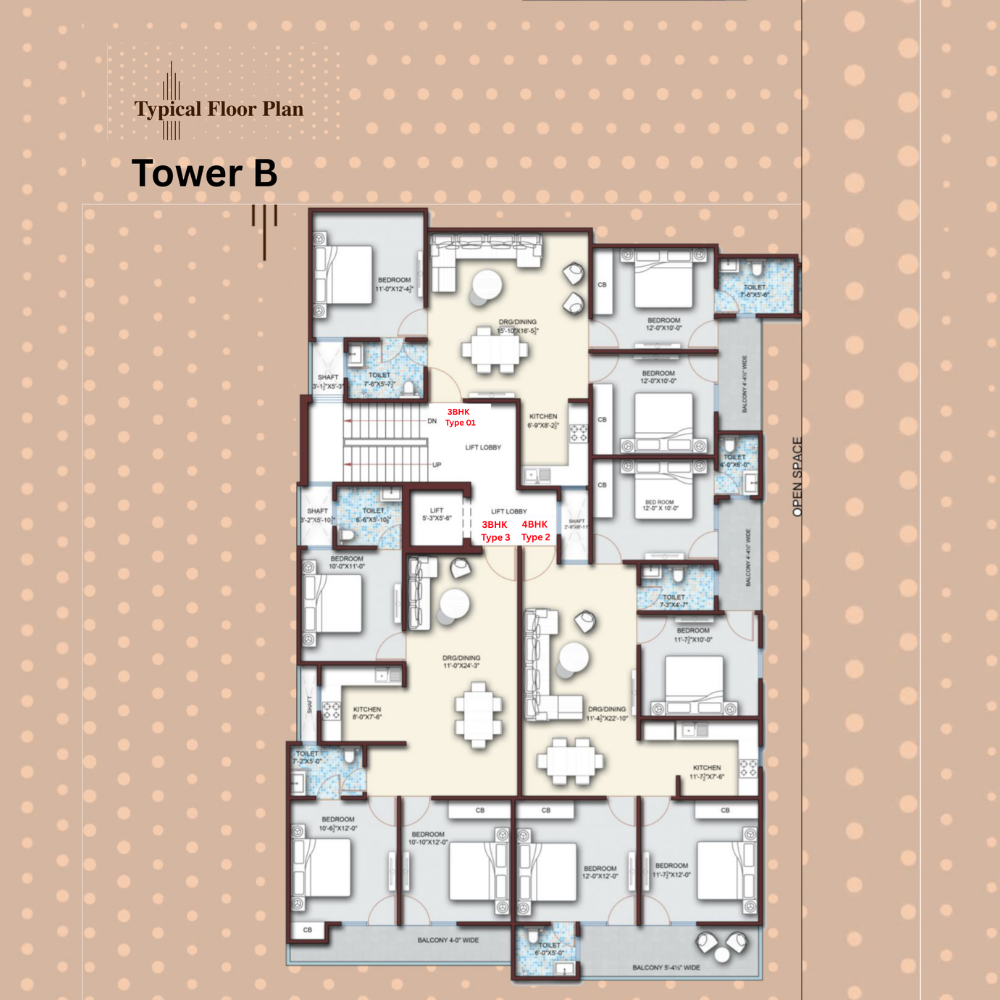
Three configurations, one shared lobby.
A compact 3 BHK, an alternate 3 BHK, and a larger 4 BHK all sit on the same floor plate — giving buyers a genuine choice of unit size without changing address.
- 3 BHK — Type 011450 sq.ft.
- 3 BHK — Type 031450 sq.ft.
- 4 BHK — Type 21450 sq.ft.
Unit Plans
Room-by-room, before you visit.
Exact dimensions for each configuration, so you can picture where the bed goes before you book a site visit.
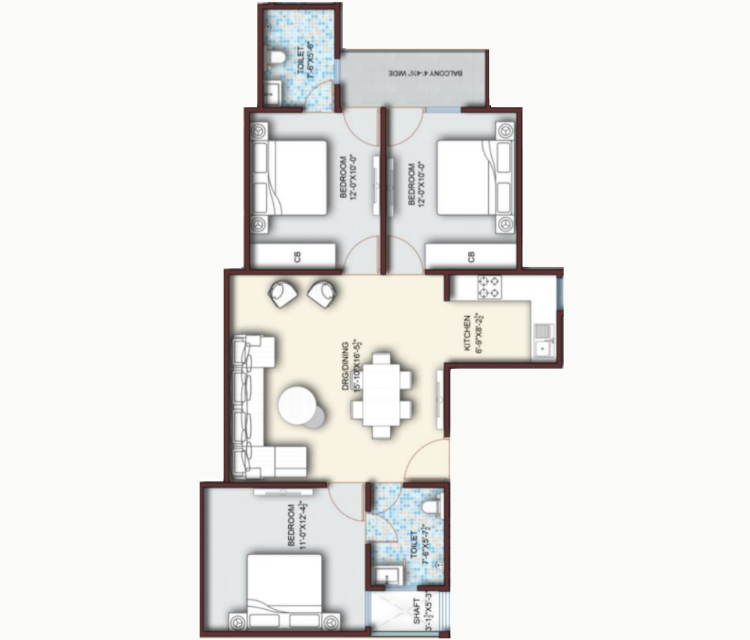
3 BHK — Type 01
1450 sq.ft.| Bedroom | 11’0″ × 12’4½” |
| Bedroom | 12’0″ × 10’0″ |
| Bedroom | 12’0″ × 10’0″ |
| Drawing / Dining | 15’10” × 16’5½” |
| Kitchen | 6’9″ × 8’2½” |
| Toilet | 7’6″ × 5’7½” |
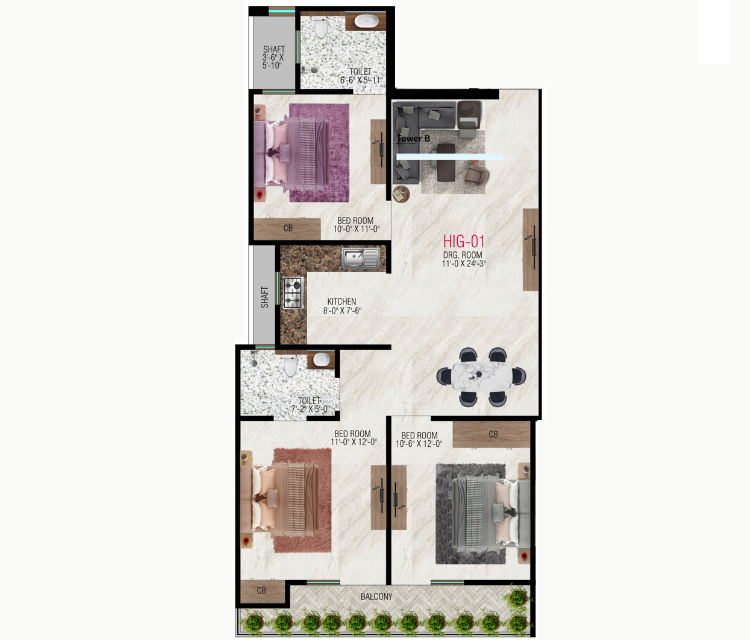
3 BHK — Type 03
1450 sq.ft.| Bedroom | 10’0″ × 11’0″ |
| Bedroom | 11’0″ × 12’0″ |
| Bedroom | 10’6″ × 12’0″ |
| Drawing Room | 11’0″ × 24’3″ |
| Kitchen | 8’0″ × 7’6″ |
| Toilet | 6’6″ × 5’11” / 7’2″ × 5’0″ |
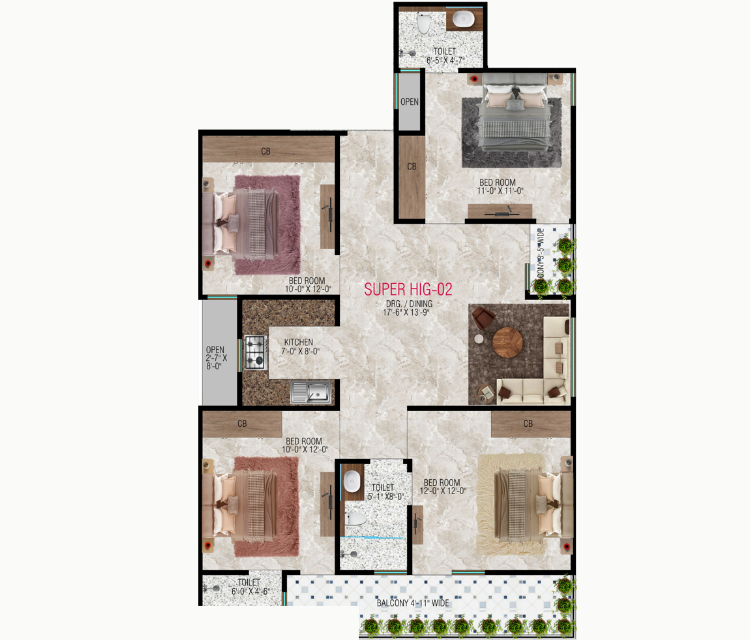
4 BHK — Type 1 & 2
1800 sq.ft.| Bedroom | 11’0″ × 11’0″ |
| Bedroom | 10’0″ × 12’0″ |
| Bedroom | 10’0″ × 12’0″ |
| Bedroom | 12’0″ × 12’0″ |
| Drawing / Dining | 17’6″ × 13’9″ |
| Kitchen | 7’0″ × 8’0″ |
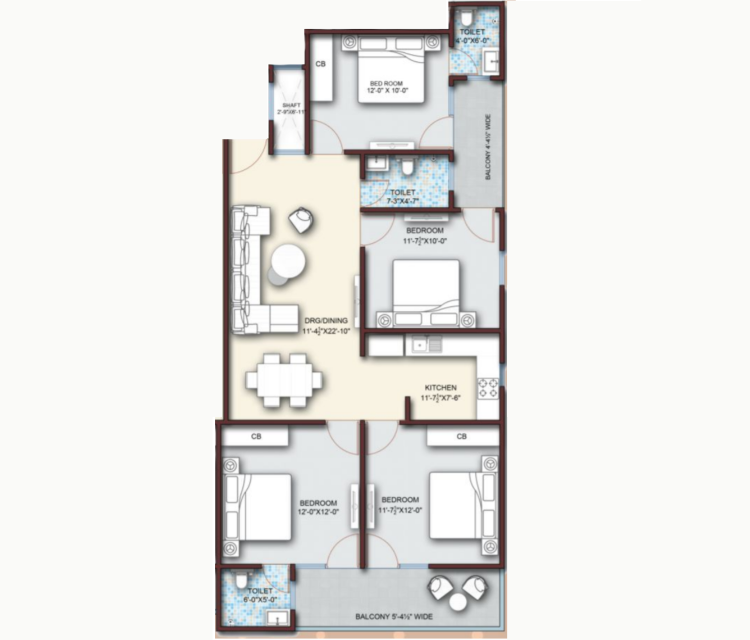
4 BHK — Type 2
1800 sq.ft.| Bedroom | 12’0″ × 10’0″ |
| Bedroom | 11’7½” × 10’0″ |
| Bedroom | 12’0″ × 12’0″ |
| Bedroom | 11’7½” × 12’0″ |
| Drawing / Dining | 11’4½” × 22’10” |
| Kitchen | 11’7½” × 7’6″ |
Location Advantage
Everything nearby, without living on top of it.
Key Features
Everyday comfort, built in.
- P Covered parking
- L Automatic lift
- S 24×7 security
- C CCTV surveillance
- A Almirah
- K Modular kitchen
- F False ceiling
- FL Fans + lights fitted
Gallery
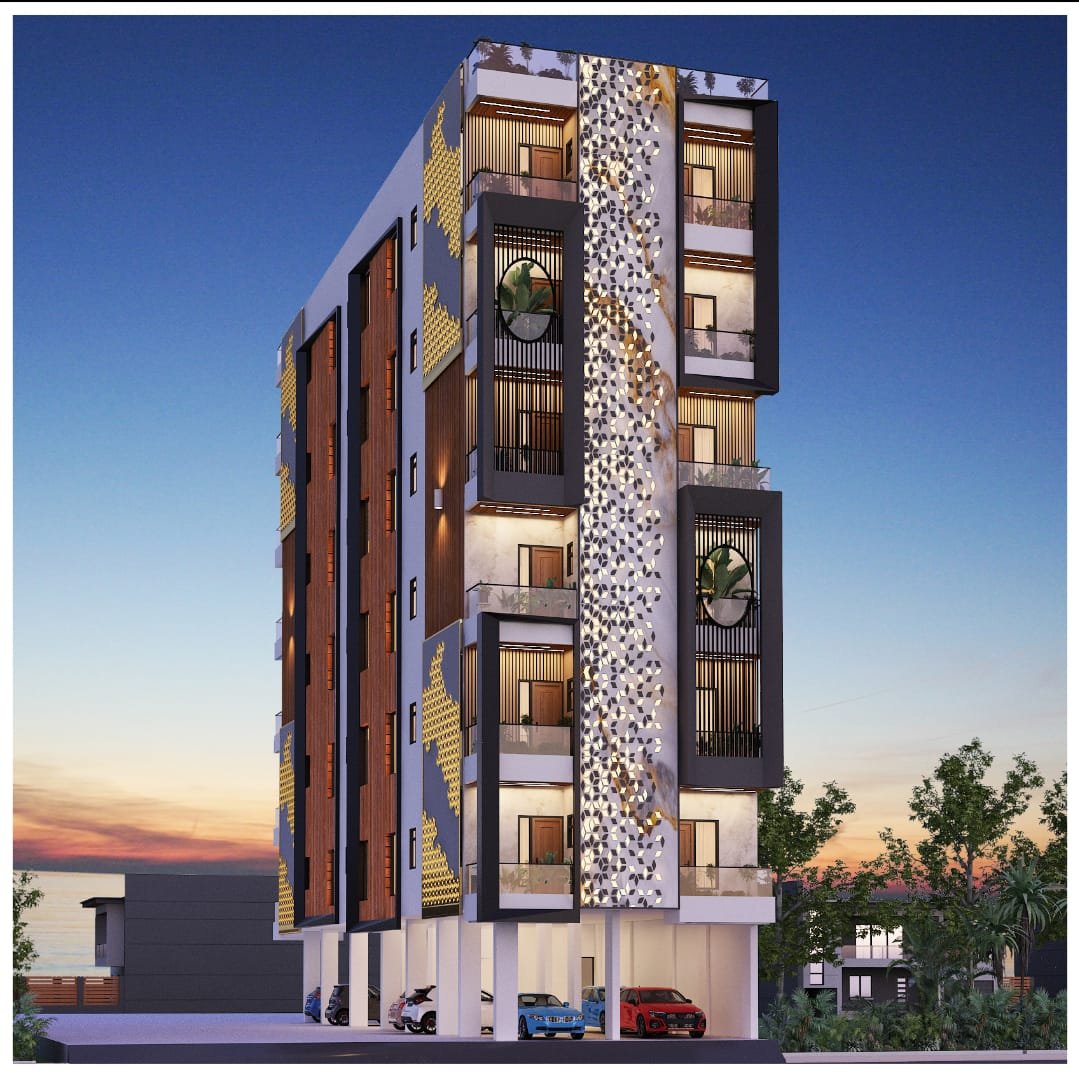
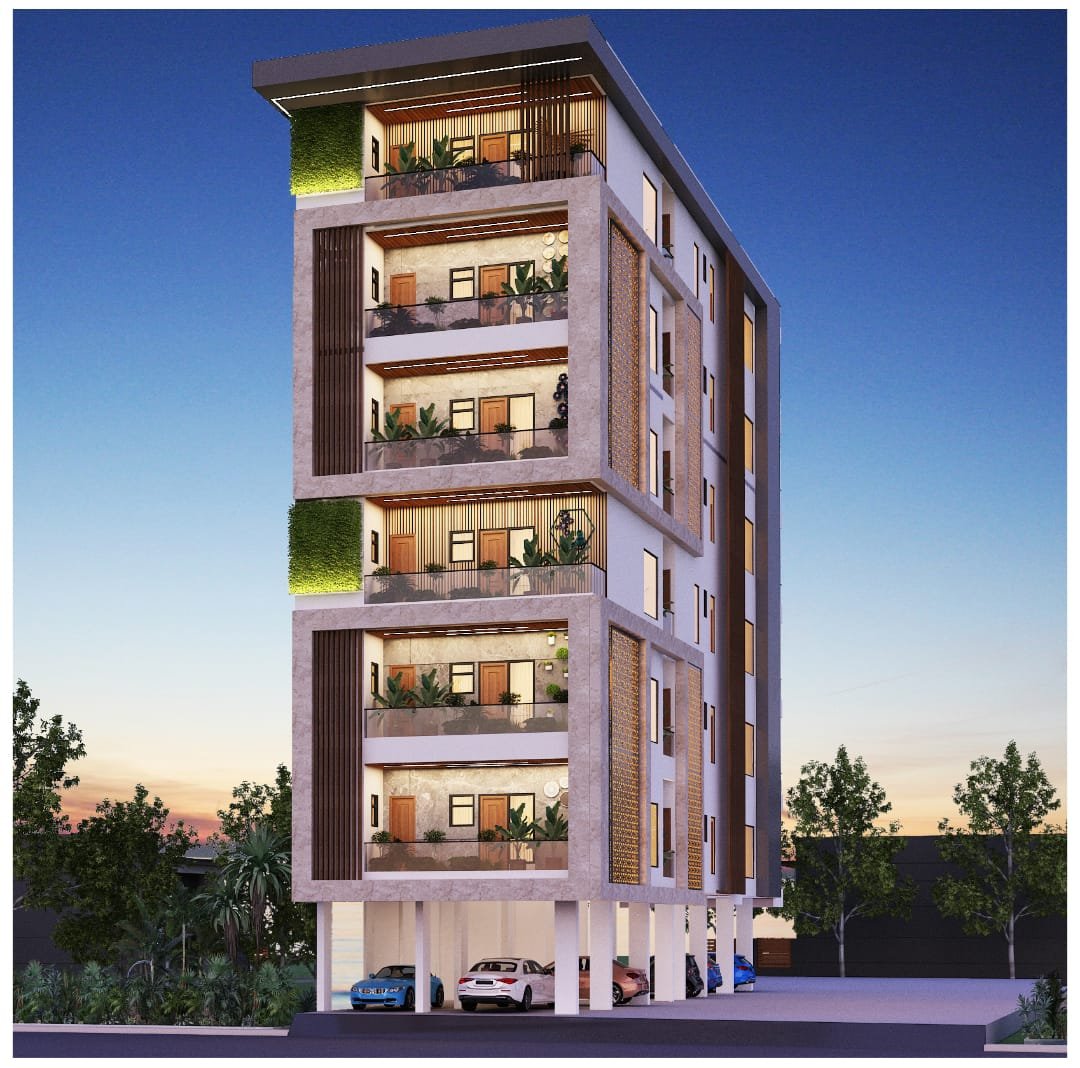
The facade, up close.
Layered stone, warm wood-tone balconies and a hand-finished textured panel give Rhapsody Homes a distinct street presence, day and night.
Price List
Rhapsody Homes — configurations at a glance.
| Configuration | Tower | Super Area | Price |
|---|---|---|---|
| 3 BHK — Type 01 | Tower B | 1450 sq.ft. | On request |
| 3 BHK — Type 03 | Tower B | 1450 sq.ft. | On request |
| 4 BHK — Type 2 | Tower B | 1450 sq.ft. | On request |
| 4 BHK — Type 1 & 2 | Tower A | 1800 sq.ft. | On request |
Current pricing is shared directly by the sales team on enquiry. Stamp duty and statutory charges extra, as applicable.
Payment Plan
10 : 15 : 75
Cheques / DD in favour of RVS Constructions. Stamp duty and statutory charges extra, as applicable.
Secure your dream home today
Rhapsody Homes
Plot No. 2, Opposite Raghav Global School,
Sector 73, Noida, Uttar Pradesh 201301
Email: info@meraik.in
Web: www.meraik.in
Meraik Infra — Where your dream takes shape.