
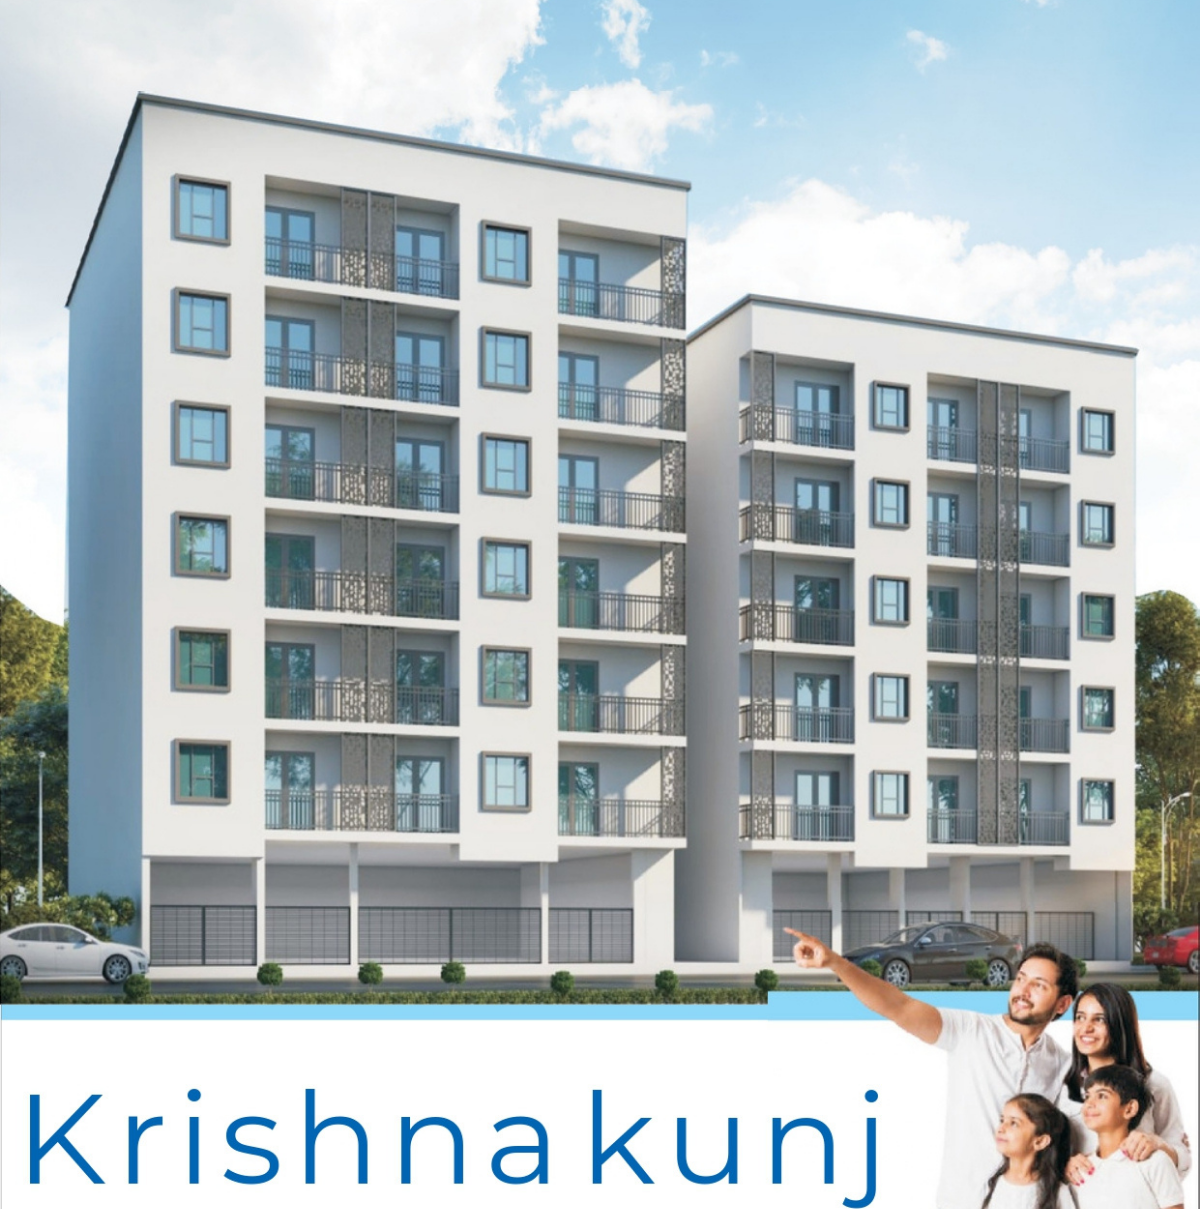
Because You Expect More.
2 & 3 BHK homes in Sector-73, Noida — designed for comfort, elegance, and everyday family life.
A project by Parbraham Developer, marketed by Meraik Infra — “We Build Relation With Trust”
Rare Passion for Design
- Covered Parking
- Automatic Lift
- 24×7 Security & CCTV
Masterpieces in concrete that challenge conventional thinking, with useful attributes on every floor.
A Perfect Address
- Common Roof Rights
- False Ceiling
Located just off the main FNG Road and Expressway Link Road — connectivity without compromise.
Never Compromising on Quality
Cost-effective attributes are incorporated throughout, without ever compromising construction quality.
Krishna Kunj
Five thoughtfully arranged residences around a central corridor and lift.
Configurations: Choice of 2 BHK and 3 BHK spacious residences.
Safety & Access: Wide staircase (11′-10″ x 10′-0″) with emergency access.
Open Concept: Multiple open-to-sky cutouts for clean, fresh air flow.
Spacious family living
2 toilets, up to 2 balconies.
3 BHK — Type 1
3 BHK — Type 2
Optimal layouts
High rental yield potential.
2 BHK — Type 1
2 BHK — Type 2
2 BHK — Type 3
Everyday comfort and lasting quality, built in.
Covered Parking
Automatic Lift
24×7 Security
CCTV Surveillance
Almirah in Bedrooms
Modular Kitchen
Texture Paint Finish
Lights, Fan & False Ceiling
Premium finishes throughout.
Structure & Exterior
- Earthquake-resistant RCC frame structure
- Long-lasting exterior apex paint
- Plastered & painted walls with OBD shades
Drawing & Dining Room
- Vitrified tile flooring
- POP ceiling
Fully Modular Kitchen
- Granite counter, SS sink
- Ceramic glazed tiles up to 2 ft
- Modular cabinets included
Master & Guest Bedrooms
- Vitrified flooring
- Texture paint on master feature wall
- Modular cupboards
Toilets & Fittings
- Anti-skid ceramic tiles
- Full-height ceramic wall tiles
- Chrome-plated ISI mark fittings
Doors, Windows & Electrical
- Hardwood entrance frame, laminated door
- UPVC external panels
- Concealed wiring, TV & intercom facility
Ventilated Layouts
Architecturally designed for natural cross-ventilation, sunshine, and airy living spaces.
CCTV Security
24×7 surveillance cameras and guarded access ensuring complete safety for your family.
Power Backup
Uninterrupted power supply for common area lighting and high-speed elevator operation.
Automatic Lift
Smooth, reliable vertical access for every resident, every floor.
Earthquake-Resistant
RCC framed structure engineered for long-term structural safety.
20′ Wide Road
Generous approach road for easy vehicle movement and visitor parking.
An established neighbourhood, minutes from home.
- Sec-52, Sec-50 & Sec-76 Metro Stations2 min. drive
- Noida City Center5 min. drive
- Shopping Complex, Banks & ATMs2 min. drive
- DND Flyway (Delhi Connectivity)10 min. drive
- Greater Noida / FNG Expressway5 min. drive
- NH-24 Highway6 min. drive
- Sector 62/63 IT & Commercial Hub5 min. drive
- Raghav Global School, Yadu Public SchoolClose vicinity
Krishna Kunj, Sector-73, Noida
| Configuration | Area | Price |
|---|---|---|
| 2 BHK (Type 3) | 1000 Sq.Ft. | ₹35 Lakh |
| 2 BHK (Type 2) | 1030 Sq.Ft. | ₹36 Lakh |
| 2 BHK (Type 1) | 1050 Sq.Ft. | ₹37 Lakh |
| 3 BHK (Type 2) | 1400 Sq.Ft. | ₹48 Lakh |
| 3 BHK (Type 1) | 1425 Sq.Ft. | ₹50 Lakh |
- At the Time of Booking10%
- Within 45 Days10%
- At Possession Handover80%
- Electricity charges: ₹60,000 (2 BHK) / ₹80,000 (3 BHK)
- GST: 1%
- Stamp duty & statutory charges extra, as applicable
Cheques / DD in favour of: PARBRAHAM DEVELOPER Pvt. Ltd.
Secure Your Dream Home Today.
Krishna Kunj, Sector-73, Noida
Plot No 2, Opposite Raghav Global School, Sector-73, Noida, U.P. 201301 · info@meraik.in · www.meraik.in