
A home that feels like peace.
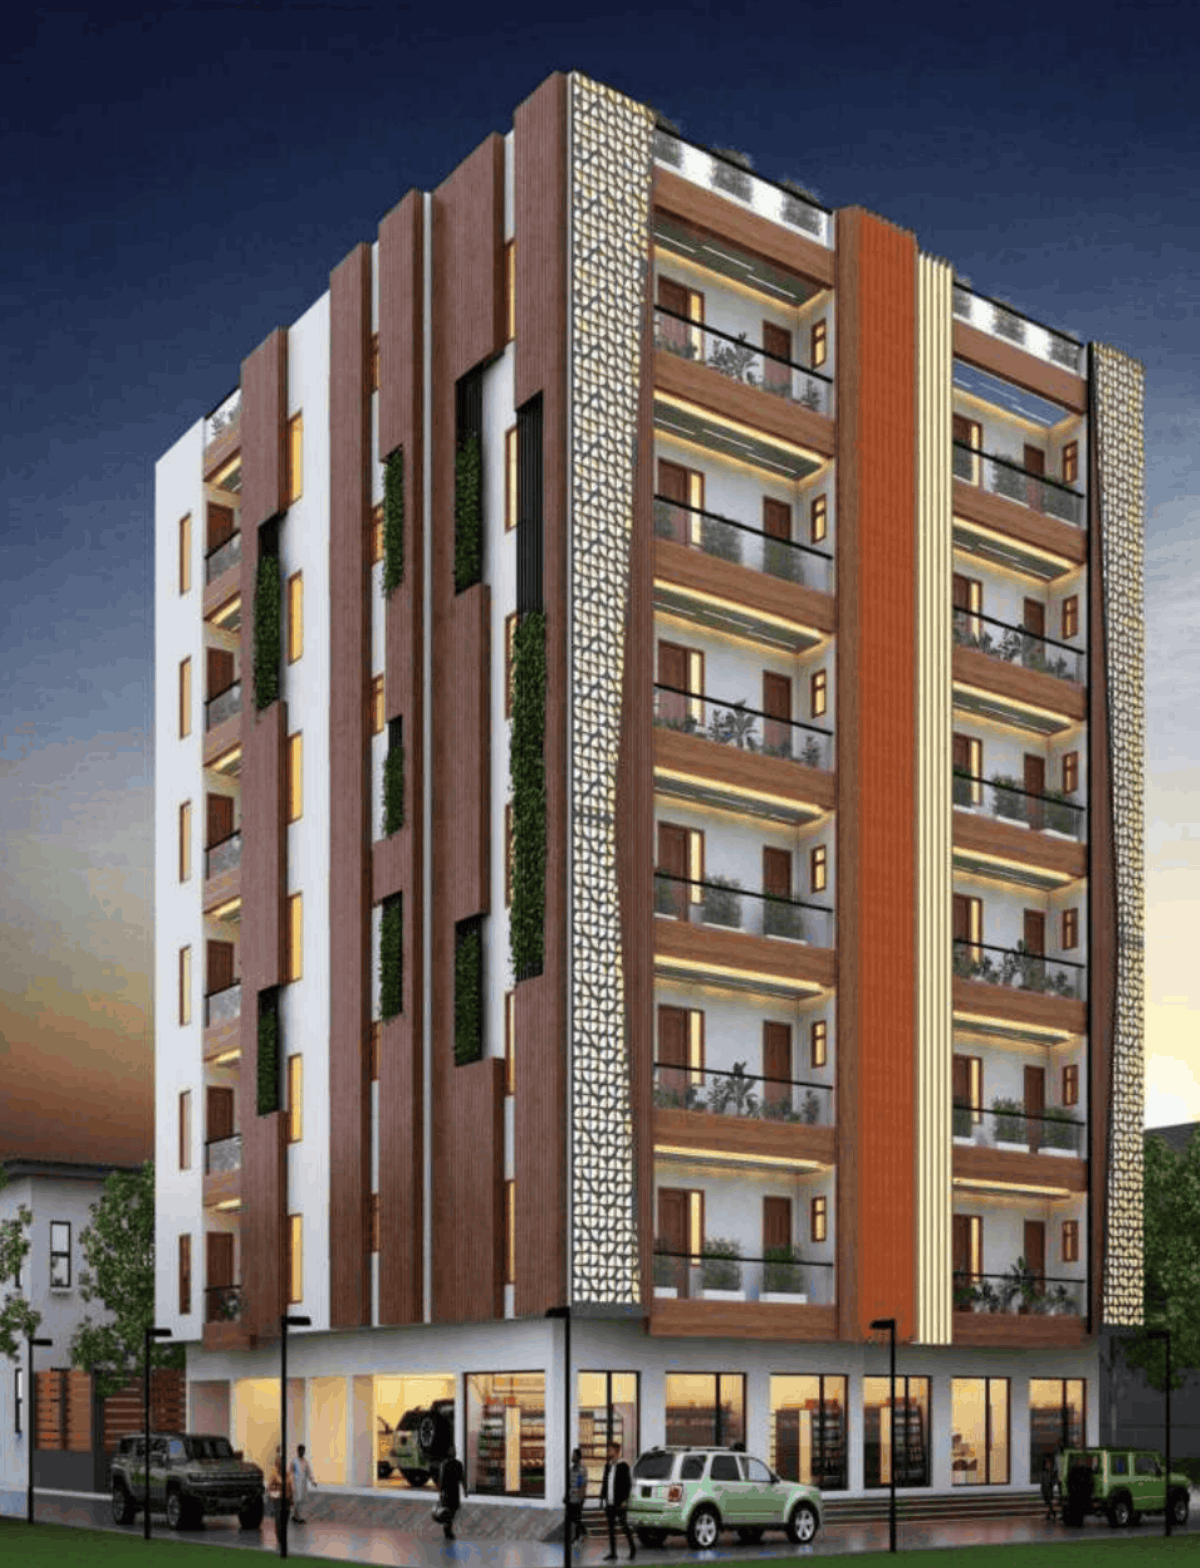
2 & 3 BHK flats in Sector 73, Noida — with covered parking, an automatic lift, 24×7 security & CCTV, and common roof rights. By Meraik Infra.
Overview
A home that feels like peace.
Shanti Apartments brings 2 & 3 BHK homes to Sector 73, Noida — built with covered parking, an automatic lift, and 24×7 security with CCTV, so every day feels a little quieter than the one before.
- Covered parking and an automatic lift
- 24×7 security with CCTV surveillance
- Common roof rights for every resident
Specifications
Built well, room by room.
From an earthquake-resistant RCC frame to granite kitchen counters — the finishes that go into every Shanti home.
- R Earthquake-resistant RCC framed structure
- L Granite / marble flooring in lift lobbies & corridors
- S MS / SS railings on staircases
- P D.G. Set power back-up for common light & lift
- V Vitrified tiles (ISI mark) in living, dining & bedrooms
- C POP cornice with partial false ceiling
- D Oil bound distemper walls (ISI mark)
- W Hardwood-frame flush doors & wooden windows
- K Granite platform with SS sink (ISI mark)
- T Ceramic tiles up to 2 ft above kitchen counter
- A Anti-skid ceramic tiles (ISI mark) in toilets
- G Designer glazed / ceramic tiles up to 7 ft in toilets
- B Ceramic tiles (ISI mark) flooring
- U UPVC frame & door
- M Modular switches — Havells / Kalinga
- F Apex paint finish with designer tiles
Unit Plans
Room-by-room, before you visit.
Exact dimensions for each configuration, so you can picture where the bed goes before you book a site visit.
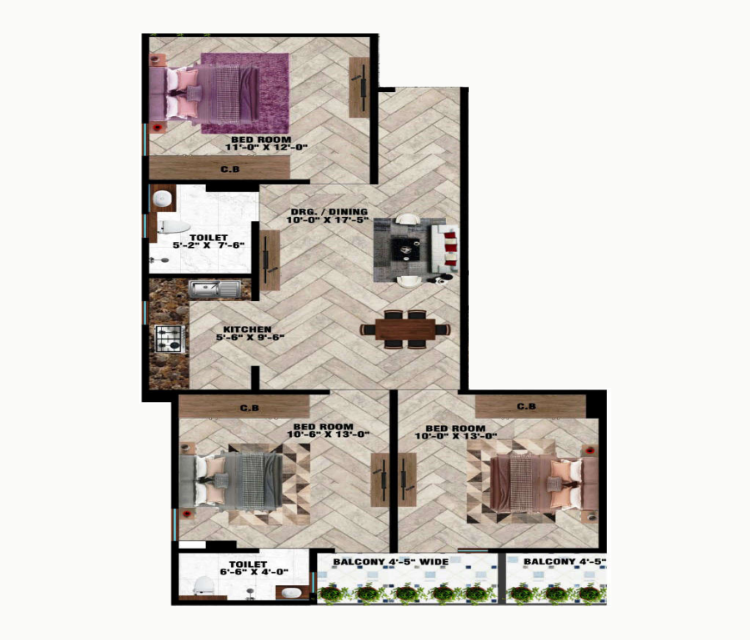
3 BHK
1400 sq.ft. · ₹50 Lakh| Bedroom 1 | 11’0″ × 12’0″ |
| Bedroom 2 | 10’6″ × 13’0″ |
| Bedroom 3 | 10’0″ × 13’0″ |
| Drawing / Dining | 10’0″ × 17’5″ |
| Kitchen | 5’6″ × 9’6″ |
| Balconies | 2 × 4’5″ wide |
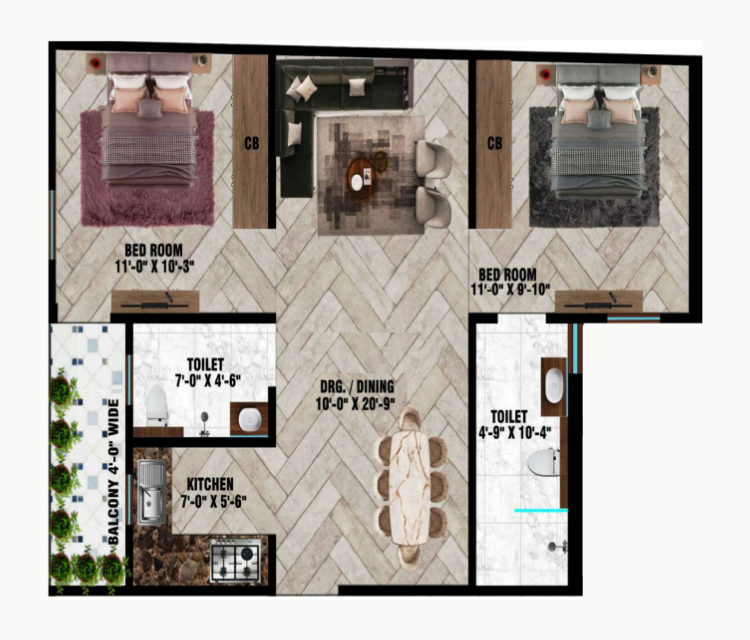
2 BHK — Type 3
1050 sq.ft. · ₹38 Lakh| Bedroom | 11’0″ × 10’3″ |
| Bedroom | 11’0″ × 9’10” |
| Drawing / Dining | 10’0″ × 20’9″ |
| Kitchen | 7’0″ × 5’6″ |
| Toilet | 7’0″ × 4’6″ |
| Toilet | 4’9″ × 10’4″ |
| Balcony | 4’0″ wide |
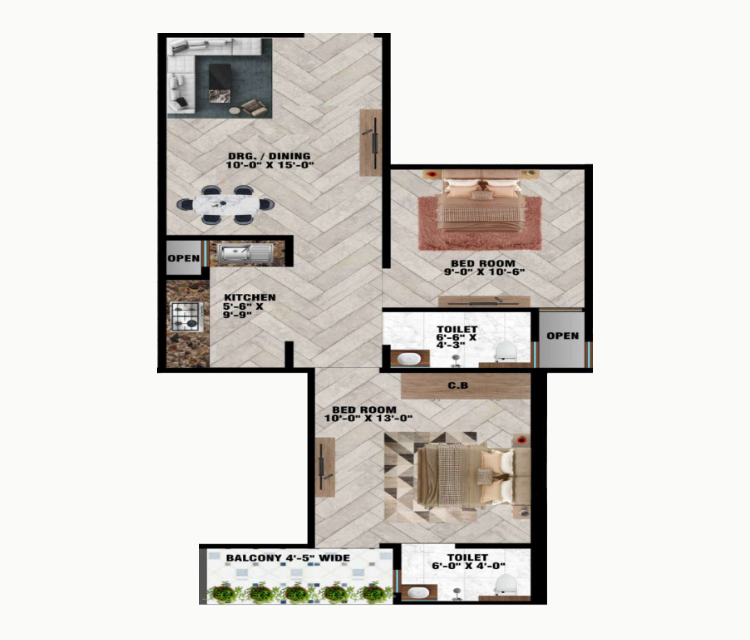
2 BHK — Type 1
1000 sq.ft. · ₹37 Lakh| Bedroom | 9’0″ × 10’6″ |
| Bedroom | 10’0″ × 13’0″ |
| Drawing / Dining | 10’0″ × 15’0″ |
| Kitchen | 5’6″ × 9’9″ |
| Toilet | 6’6″ × 4’3″ |
| Toilet | 6’0″ × 4’0″ |
| Balcony | 4’5″ wide |
Location Advantage
Everything nearby, without living on top of it.
Key Features
Everyday comfort, built in.
- P Covered parking
- L Automatic lift
- S 24×7 security
- C CCTV surveillance
- A Almirah in bedrooms
- K Modular kitchen
- T Texture paint finish
- FL Lights, fan & false ceiling
Price List
Shanti Apartments — configurations at a glance.
| Configuration | Super Area | Price |
|---|---|---|
| 2 BHK — Type 1 | 1000 sq.ft. | ₹37 Lakh |
| 2 BHK — Type 3 | 1050 sq.ft. | ₹38 Lakh |
| 3 BHK — Type 2 | 1400 sq.ft. | ₹50 Lakh |
Electricity: ₹50,000 · Reserve car parking: ₹2.5 Lakh (optional) · GST: 1% · Stamp duty and statutory charges extra, as applicable.
Payment Plan
10 : 10 : 80
Cheques / DD in favour of Marshal Buildcon Pvt. Ltd. Stamp duty and statutory charges extra, as applicable.
Find your Shanti. Find your home.
Shanti Apartments
Plot No. 2, Opposite Raghav Global School,
Sector 73, Noida, Uttar Pradesh 201301
Email: info@meraik.in
Web: www.meraik.in
Meraik Infra — Where your dream takes shape.